
Rotterdam-koue berging, stedelike logistiek, hotel- en gemengde gebruiks-C&I-terreine kan 'n frustrerende punt bereik: die batterygedeelte van die sakegeval werk, maar die terreinplan nie. Die masjineriekamer het net 'n diensgang oor, die buitegedeelte meeding met parkeer- of laaiplek, en dakinstallasie kan strukturele werk uitlok voordat die BESS selfs bestel is.
Die duur deel is nie meer net die battery nie.
Voordat jy kasmodelle vergelyk, trek die bruikbare installasiegrens wat oorbly nadat onderhoudstoegang, brandstrategie, vluchtroutes, strukturele belasting en installasielogistiek hul deel geneem het. Produkte wat volgens basisafmetings pas, kan steeds nie by die terrein pas nie.
Die aankoopvraag is nie net hoe veel kWh in die toerusting pas nie.
Watter fisiese BESS-formaat werk nog ná die werklike terreingrens getrek is?
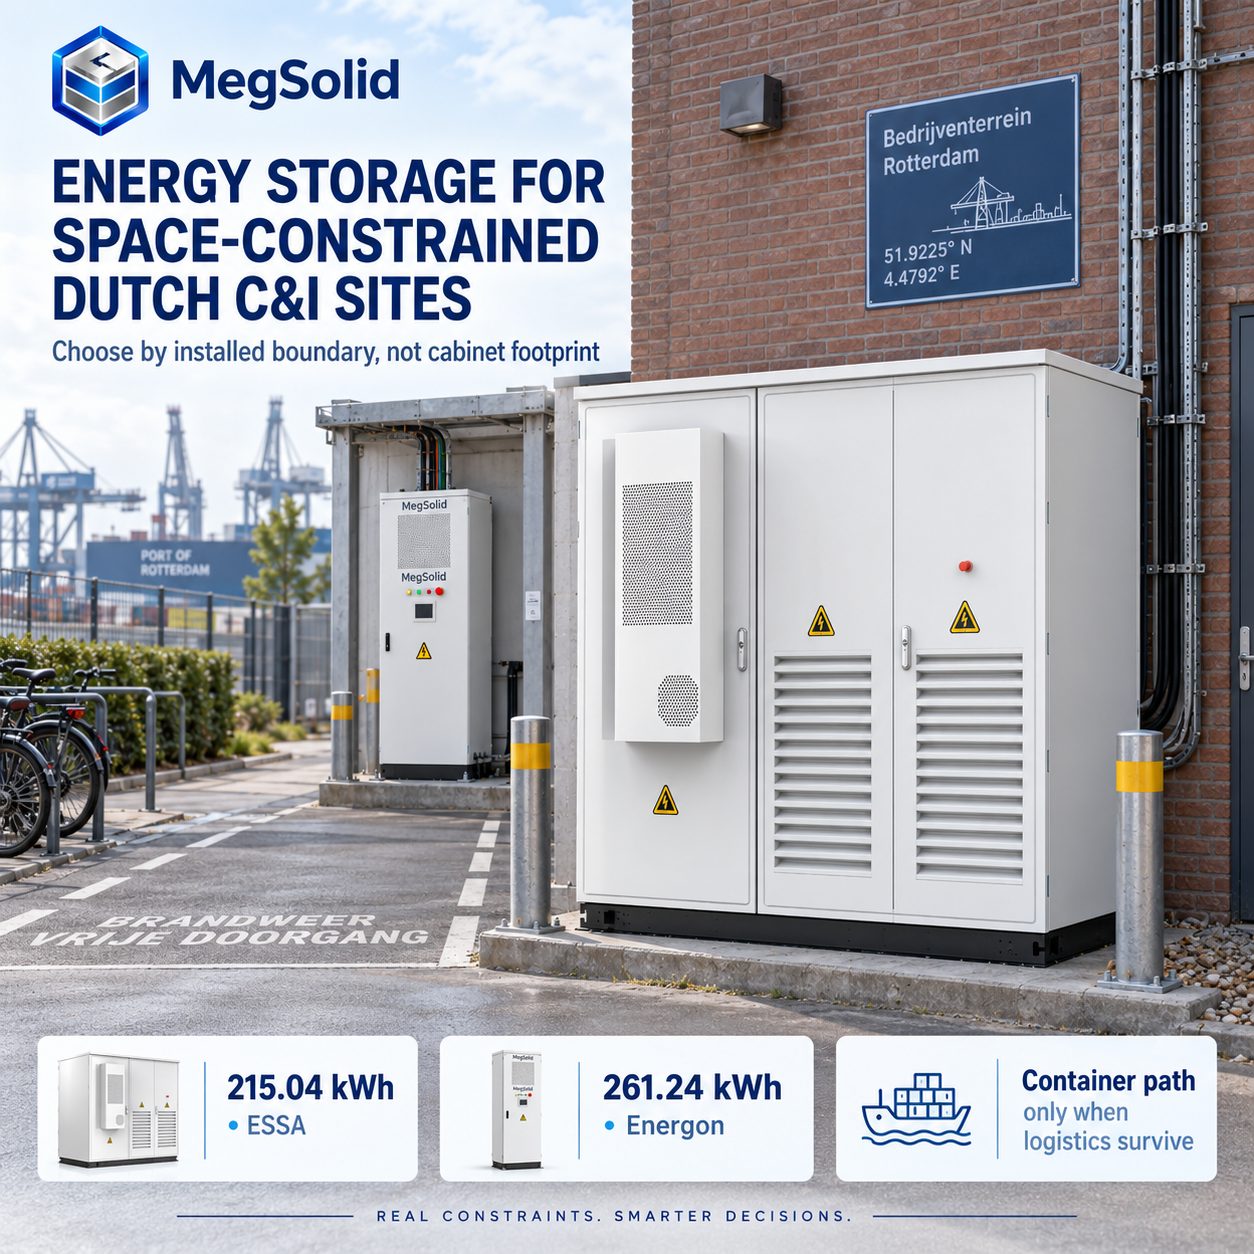
Die terreinbegrenzing kom voor die kabinet
Toerustingtekeninge kan 'n beperkte terrein makliker laat lyk as wat dit is.
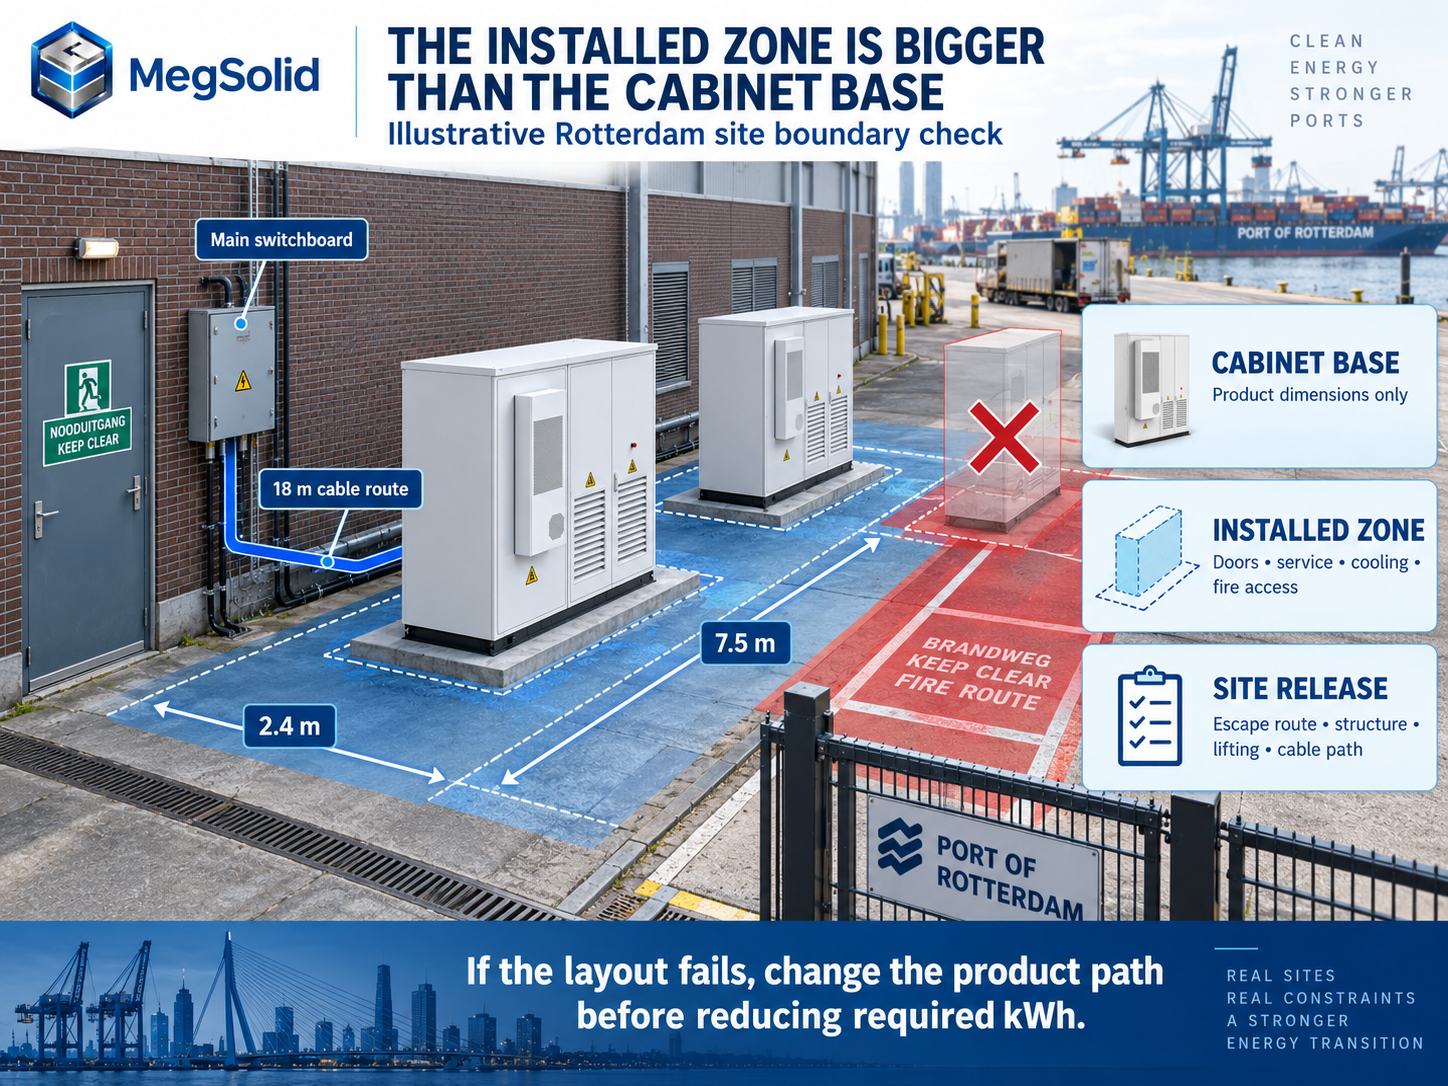
Kastebreedte × diepte gee slegs die toerustingbasisarea. Die terrein moet ook voorsiening maak vir deurbeweging, tegnikus toegang, verkoelingseise, kabeltoegang, brandseparasie, noodtoegang en toekomstige vervanging.
| Beplanningsgrens | Wat dit insluit |
|---|---|
| Kastebodemarea | Toerusting: slegs breedte × diepte |
| Geïnstalleerde kas-sone | Kas + deure + dienstoegang + verkoelingseise |
| Vuurvaste uitleg | Voeg projekspesifieke skeiding en noodtoegang by |
| Webwerf-voetspoor | Gebied wat nie meer vir produksie, parkering, verkeer of logistiek gebruik kan word nie |
Nuttige skermindelinge kan anoniem wees en steeds meetbaar bly. Oorweeg 'n Illustratiewe Rotterdam-logistieke terrein, nie 'n MegSolid-projekgeval nie: die enigste buite-strook is 2,4 m breed × 7,5 m lank, die bestaande 400 V-bord is 18 m ver via die praktiese kabelroete, en die derde toerustingposisie sou uitbrei in die brand-/noodtoegangsroete. Dit is genoeg inligting om 'n katalogus-alleen-vergelyking te verwerp. Die finale kaste-aantal hang steeds af van goedgekeurde diens- en brandklarings, maar die terreinbeperking is nou iets wat die projek kan meet.
Energon 261 illustreer die basisarea-probleem duidelik. Sy kasomhulsel is ongeveer 1300 × 1350 × 2200 mm, wat 'n kasbasisarea van ongeveer gee 1,76 m².
Dit doen nie Dit beteken dat die projek slegs 1,76 m² beslaan.
Diens toegang, deur swing, kabelkoppelvlakke, verkoeling, noodtoegang en toepaslike brandveiligheidsvereistes verhoog die werklike geïnstalleerde area. Elke kas en houer het dieselfde grensprobleem.
Nederlandse projekte moet ook brandveiligheid as deel van die uitleg hanteer, in plaas daarvan om dit eers ná die inkoop by te voeg. PGS 37-1:2023 weergawe 1.1 is in April 2026 gepubliseer en gebruik 'n risikobaseerde benadering tot litium-energiebergingstelsels.
Die nuttige aankoopmaatstaf is die kommersieel bruikbare terreinarea wat aan die goedgekeurde BESS-uitleg verlore gaan, nie die kasbreedte op sigself nie.
Produsatformat kom ná die grens
Sodra die bruikbare oppervlakte bekend is, begin die modeltafel iets beteken.
| Toestand van die terrein | MegSolid produkpad | Gepubliseerde beoordeling | Fisiese verkrygingskontrole |
|---|---|---|---|
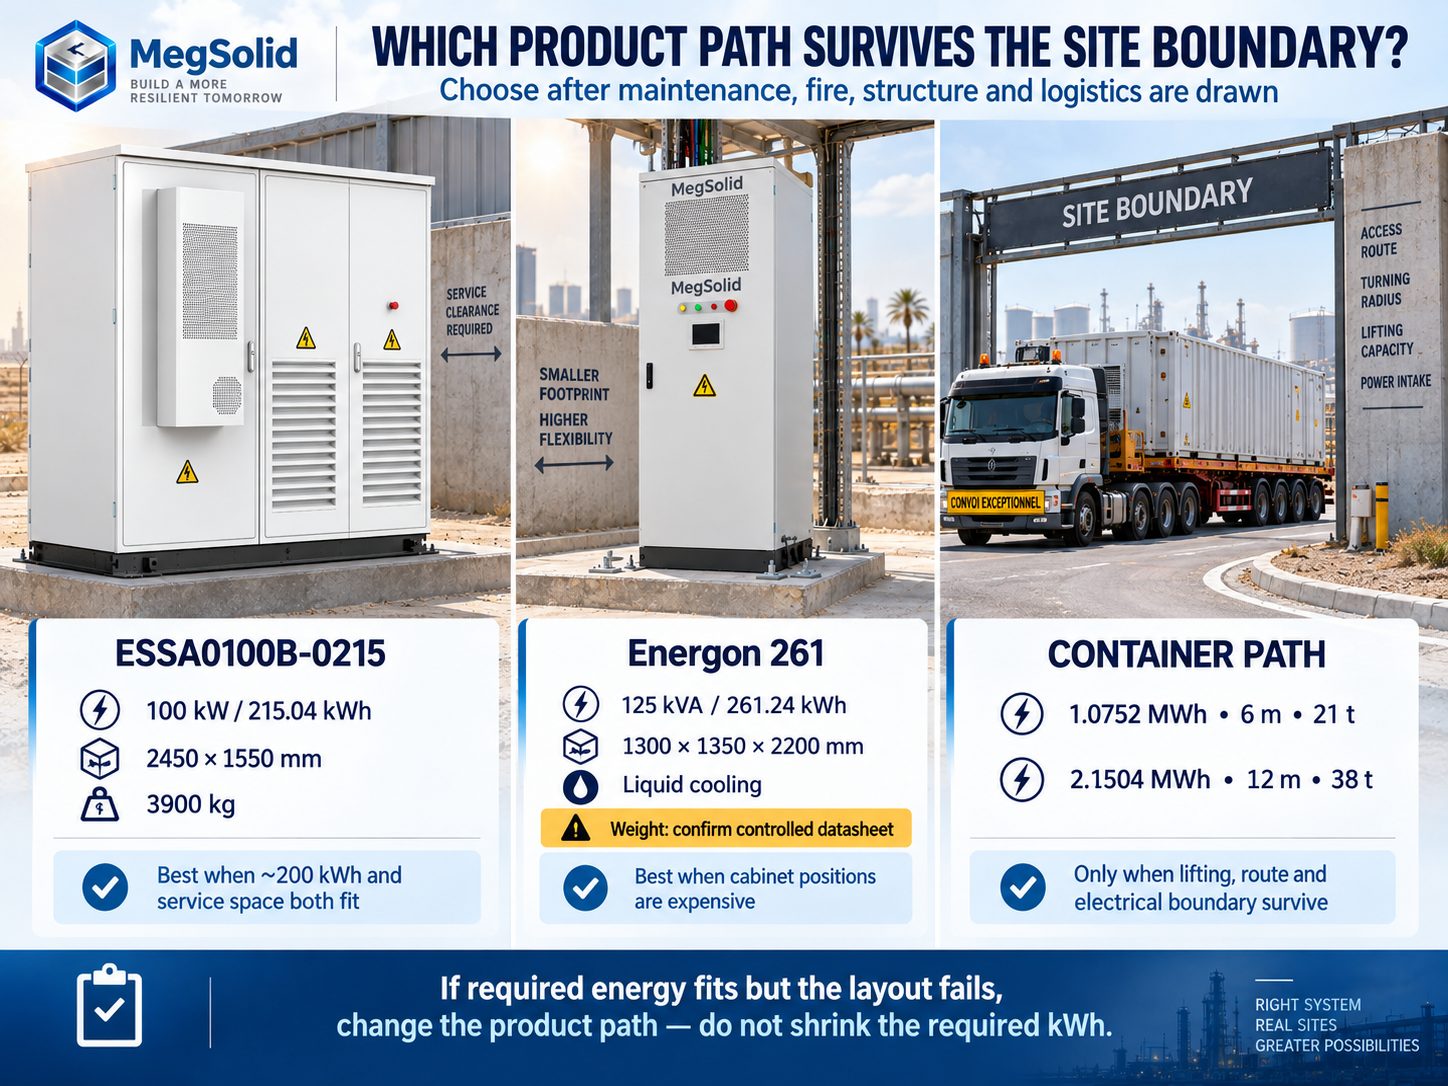
| ~200 kWh heffing en genoeg diensarea bly oor | ESSA0100B-0215 | 100 kW / 215,04 kWh | 2,450 × 1,550 mm kasbasis; 3,900 kg netto gewig; verifieer diens- en brandgebied |
| Kasteklasprojek, maar elke bykomende posisie is duur. | Energon 261 | 125 kVA / 261,24 kWh | 1,300 × 1,350 mm kasbasis; vloeistofkoeling; Die aangehaalde modelgewig moet in die beheerde datablad bevestig word. |
| Die projek het na ~1 MWh en 'n 6 m installasiezone verskuif; hystoegang en laespanningskapasiteit is beskikbaar. | ESSC0500B-1075 | 500 kW / 1,0752 MWh | 6 m-klas, 21 t, 722 A |
| Die projek benodig ~2 MWh en kan werklik 'n groter logistieke omvang akkommodeer. | ESSK1000B-2150 | 1 MW / 2,1504 MWh | 12 m class, 38 t, 1,445 A |
The first screen is physical: which formats still fit inside the same site-plan boundary.
Requirements around 200 kWh can remain with ESSA0100B-0215 when service and fire space are still available. Cabinet-scale projects become more interesting for Energon 261 when each new equipment position starts to displace useful commercial space. Containerized ESS becomes relevant only after the project has enough room for the enclosure, crane access, maintenance routes and the corresponding electrical current class.
Die 215 kWh vs 261 kWh BESS comparison becomes useful only after the physical layout boundary is fixed.
ESSA Still Fits Where Service Space Exists
Limited space does not automatically make liquid cooling the better choice.
Dutch industrial sites with a usable exterior equipment strip, moderate storage duty and sufficient maintenance access may be better served by the ESSA0100B-0215.
The product provides:
- 100 kW rated power
- 215.04 kWh rated energy
- IP54 enclosure
- intelligent air cooling
- integrated EMS
- built-in isolation transformer
Those specifications matter because space-constrained procurement is not a race to maximize kWh per cabinet.
Sites that comfortably fit one 215 kWh cabinet do not need to create a density problem where none exists. ESSA0100B-0215 keeps the project in a straightforward outdoor-cabinet class while still providing an integrated C&I storage path.
One exterior-wall position may be all a smaller factory needs. In that case, higher cabinet energy and liquid cooling may add complexity without improving the project’s operating result.
ESSA becomes attractive when the customer values:
- moderate C&I energy duty;
- enough outdoor service space;
- simpler cooling architecture;
- integrated EMS;
- built-in isolation transformer;
- avoidance of a larger containerized installation.
Die 100 kW / 215 kWh outdoor BESS remains a strong fit when the site has room for it and the duty does not justify a denser cabinet.
Energon 261 Earns Its Place When Cabinet Positions Become Expensive
The case for Energon 261 gets stronger when every extra cabinet position takes away something the site values.
Return to the 2.4 m-wide Rotterdam screening strip. One cabinet may survive the service and fire review, and a second may still be workable depending on the approved clearances. The third position is already known to collide with the emergency-access boundary. At that point, cabinet count has a cost that is visible on the site plan.
Once cabinet positions are scarce, compare how many approved positions the required energy target consumes instead of looking only at 215.04 kWh versus 261.24 kWh.
Energon 261 provides:
- 261.24 kWh rated energy
- 125 kVA
- vloeikouing
- temperature-difference control of ±5°C
- support for up to 10 units in parallel
- cabinet envelope of approximately 1300 × 1350 × 2200 mm
Each Energon position carries more rated energy. That can reduce pressure to keep adding equipment positions for the same overall project requirement.
Liquid cooling matters more when the site is tight on space and thermal duty is demanding. Air cooling still makes sense for smaller or lighter-duty projects with sufficient airflow and service space. Liquid cooling earns its additional complexity when cabinet count, thermal control and high utilization begin to affect the site layout.
The footprint still has to be compared on the same boundary. Energon 261 should not be marketed as if its 1.76 m² cabinet base area were the complete project footprint.
Die 261 kWh liquid-cooled energy storage system becomes a different physical procurement path once space itself has monetary value.
Send the site boundary in three lines:
- Available installation area: L × W × clear height, indoor / rooftop / outdoor, plus allowable floor or roof load.
- Electrical duty: distance to the existing 400 V board, board rated current, target kW and daily cycling energy.
- Approval boundary: who owns the PGS/fire review — municipality/omgevingsdienst, veiligheidsregio, insurer or local EPC.
Ask for the reply on the same footprint boundary: one ESSA, one or two Energon cabinets, and whether ESSC should be eliminated before detailed design.
Indoor, Rooftop, Hotel and Parking Constraints Are Different
The same cabinet can work well in one location and fail immediately in another.
Indoor plant room
Indoor plant-room space often carries the highest opportunity cost.
Factory floor converted into a battery room is no longer available for production, inventory or future equipment. Service aisles and fire separation expand that loss beyond the cabinet base.
Structural capacity can become an earlier constraint than area. Existing floors need to be checked for equipment weight, concentrated loading, reinforcement requirements and lifting access before a cabinet position is treated as usable.
the ESSA0100B-0215, MegSolid publishes a 3,900 kg netto gewig and a 2,450 × 1,550 mm cabinet envelope. Dividing weight by the full cabinet base gives a simple screening average of about 1,027 kg/m², or 10.1 kN/m². That is nie a structural design load: support feet, base rails and local reactions can create much higher concentrated loads, so the structural engineer still needs the support-point layout and reactions.
Narrow plant rooms can favour a higher-energy cabinet only if the structure, maintenance route and fire layout also work.
Rooftop
Roof space can look free until the structural and access work starts.
The project must account for:
- battery weight;
- concentrated structural loading;
- reinforcement;
- lifting;
- roof access;
- fire routes;
- weather exposure;
- future maintenance and replacement.
Weight can rule out the roof before footprint does.
The ESSA0100B-0215 can be screened with its published 3,900 kg net mass, but the Energon 261 needs a data hold point. MegSolid’s current public Energon page publishes the 1,300 × 1,350 × 2,200 mm envelope yet leaves the Gewig (kg) field without a value. Generic “2.5 t-class” figures from another 261 kWh cabinet should not be copied into a structural calculation.
Before a rooftop Energon position is released, the quotation or controlled datasheet should state operating mass, transport mass, centre of gravity, lifting points, base-frame/support geometry and support reactions. The roof check should distinguish a simple distributed-area screening value from the actual concentrated loads delivered into beams, curbs or support frames.
Hotel
Hotels can reject a cabinet position for reasons that barely matter at a cold store. Night-time acoustic duty at guest-room façades can become the limiting condition, while rooftop or courtyard equipment may also sit directly in guest sightlines. Acoustic screens or visual screening cannot be added casually if they obstruct cooling airflow, maintenance access or the agreed fire route.
Hotel layouts should show the nearest guest-room receptor, intended night operating mode, service path and any visual screen before the cabinet location is treated as available.
Mixed-use building or underground parking
Mixed-use sites add another set of veto points. An underground car park can have enough plan area but fail on clear height, ramp and lifting access, vehicle-impact protection, escape routes, smoke movement or fire-compartment boundaries. Cabinet doors that open into a circulation route can turn a dimensionally valid position into an unusable one.
The location review should keep hotel and mixed-use constraints separate from logistics-yard constraints instead of treating every C&I site as the same outdoor strip.
Outdoor parking or service area
Outdoor installation saves plant-floor area, but the land outside is rarely free.
One cabinet may occupy the only practical position near the switchboard. Multiple cabinets can interfere with loading traffic, parking obligations or emergency access. Containerized systems introduce a larger lifting and manoeuvring envelope than their base dimensions suggest.
PGS 37-1 is one reason this review belongs early in a Dutch project: cabinet dimensions alone do not define an acceptable lithium-storage layout.
The best location is the one that keeps the whole project economical, not the one that appears cheapest per square metre on a drawing.
The Dutch Approval Path Needs Named Owners
PGS 37-1 is an important design reference, but naming the document is not the same as identifying the Dutch approval path. Current Dutch guidance from IPLO notes that operating an EOS is not yet independently designated as a milieubelastende activiteit in the Bal; until the planned Bal change takes effect, the route depends partly on the host activity and the local omgevingsplan.
a typical C&I project, put these parties on the responsibility sheet before the layout is frozen:
- Bevoegd gezag: IPLO states that the municipality is usually the competent authority for Bal environmental activities, although a province or minister can be competent authority for specific complex cases.
- Omgevingsdienst: may act as the handling service for permit and environmental-review work on behalf of the competent authority; confirm the local route instead of assuming every municipality handles the file directly.
- Veiligheidsregio / brandweer: can advise the municipality on external safety, preferred siting and incident response. NIPV describes this advisory role for EOS projects; in the Rotterdam region, the buyer should confirm whether Veiligheidsregio Rotterdam-Rijnmond needs to review the proposed location.
- Insurer: consult the insurer before the footprint is frozen. The Dutch Association of Insurers says PGS 37-1 can be made applicable by the competent authority or insurer and notes that insurers can impose stricter requirements. Ask specifically about siting/separation, fire compartmentation, emergency planning, monitoring/alarm handling and any conditions for an indoor EOS.
- Local electrical and service responsibility: the quotation should name who completes the Dutch electrical installation, protection changes, commissioning, emergency-plan handover, alarm response and fault attendance. Do not assume that equipment supply automatically includes local installation or 24/7 field service.
The procurement document needs one clear responsibility line: who approves the fire/PGS approach, who owns the NEN 1010/site electrical work, who commissions the BESS, and who attends a Dutch-site fault after handover. If those names are blank, the layout is not ready to release.
Container Scale Can Fail on Logistics Before Electrical Design
Containerized BESS starts to make sense at MWh scale, yet an urban factory can reject the format before anyone gets to PCS efficiency or lifecycle economics.
MegSolid ESSC0500B-1075 is approximately:
- 6058 × 2438 × 2896 mm
- 21 t
- 722 A rated AC current
- 500 kW / 1,0752 MWh
MegSolid ESSK1000B-2150 moves to:
- 12192 × 2438 × 2896 mm
- 38 t
- 1445 A rated AC current
- 1 MW / 2,1504 MWh
Those specifications immediately create practical questions:
- Can a truck reach the installation zone?
- Can the crane work without blocking the loading yard?
- Can the foundation carry the equipment?
- Can the 400 V switchgear carry the required current?
- Can maintenance and emergency access remain open around a 6 m or 12 m enclosure?
One failed logistics or interface check can eliminate the container before battery chemistry, efficiency or LCOS matter.
The 2 MWh container should not be described automatically as an upgrade from several C&I cabinets. It belongs to another physical project class.
Electrical capacity matters as much as space. Matching nominal voltage does not prove that an existing 400 V board can accept 722 A or 1445 A. The 400 V BESS-aansluiting has to support the selected product’s current class.
Once the physical format survives the site-plan review, the C&I BESS system design still has to preserve the required power, energy and operating duty. Commercial BESS interconnection readiness also needs to support the selected electrical interface before the container is treated as a viable procurement path.
Customers whose site genuinely supports container scale can then compare the MegSolid houergehegde energiestoorstelsel against the available logistics and civil envelope.
kWh per Square Metre Only Works on a Common Boundary
“Energy density” stops being comparable when suppliers use different footprint boundaries.
One bidder may divide rated energy by cabinet base area. Another may include a maintenance aisle. The third bidder may quote the complete installation zone.
Those numbers cannot be compared until the boundary is the same.
Use one purchasing measure across bidders:
Installed layout energy density = rated kWh ÷ total area consumed by the approved layout
The denominator should include the parts of the site that can no longer be used for another purpose because of the BESS.
Depending on the project, that can include:
- cabinet or container base;
- service side;
- door opening;
- cooling requirement;
- fire separation;
- protected access route.
Using one boundary changes the ESSA-versus-Energon comparison.
Several air-cooled cabinets may have modest individual base areas, yet the combined layout can become wide once service and airflow requirements are included.
Fewer higher-energy cabinets may use less commercially valuable site area even when the individual cabinet itself is not dramatically smaller.
Container layouts create the same issue at another scale. The 6 m or 12 m enclosure has a simple base dimension, but lifting, maintenance and emergency access can dominate the real site requirement.
Use one rule for the comparison:
Never compare kWh/m² unless every bidder uses the same m² boundary.
Die BESS power-to-energy ratio should still determine how much power and energy the plant requires. Space optimization comes after that requirement is fixed; the project should not shrink the required kWh merely to make a cabinet fit.
Liquid Cooling Has Value When It Avoids Expensive Site Disruption
Cabinet price alone is incomplete once site area has its own economic value.
Consider two technically workable layouts.
The first requires one additional cabinet beside a logistics building. That position removes a parking bay used by service vehicles.
The second reaches the required energy with fewer cabinet positions but uses a higher-density liquid-cooled product.
Cabinet-price comparison misses the value of the parking bay that disappears.
Factories face the same problem:
- one more cabinet removes a production workstation;
- a wider layout moves a safety aisle;
- higher loading triggers structural reinforcement;
- another fire compartment or access change becomes necessary;
- cable routes become longer because the BESS has to move farther from the switchboard.
Those costs are not inside the cell price, but the chosen physical format creates them.
Energon 261 becomes commercially interesting when avoided site disruption is worth more than the premium for the denser architecture.
No generic ROI percentage is needed for that comparison.
The buyer can compare:
equipment cost + structural work + electrical relocation + lost commercial area + installation access
across the candidate layouts.
Space becomes part of procurement economics, not a drawing-room detail checked after the purchase order.
ESSA can still win when the site comfortably accommodates the air-cooled cabinet and additional density has little commercial value.
Energon gains ground when one more cabinet position creates an expensive civil, operational or property consequence.
Containerized ESS wins only when the MWh requirement and site logistics are both large enough to justify a different project format.
Match the Product to the Site Options That Survive
Return to the Rotterdam screening layout instead of treating it as a completed project case.
The best product is not automatically the one with the largest kWh rating.
| Projektoestand | MegSolid direction | Purchase reason |
|---|---|---|
| ~200 kWh duty, enough service area and simpler cooling preferred | ESSA0100B-0215 | 100 kW / 215.04 kWh already fits the physical and operating requirement |
| Cabinet-scale storage but each additional equipment position is becoming expensive | Energon 261 | Higher energy per cabinet position and liquid cooling make space part of the value proposition |
| ~1 MWh duty with a genuine 6 m installation zone, lifting path and suitable 400 V interface | ESSC0500B-1075 | Container scale can replace a large multi-cabinet field |
| ~2 MWh duty with room for a 12 m, 38 t system and corresponding electrical infrastructure | ESSK1000B-2150 | Site conditions support the larger system class |
| Energy requirement is correct but fire, service or structural space fails | Change the physical product path before reducing required kWh | A smaller battery that fits physically can still fail the operating requirement |
MegSolid gives the EPC several enclosure paths for the same commercial objective, allowing the site constraints to decide the format.
Use the following sequence:
fix the required kW and kWh → draw the real installed footprint → check structure and access → eliminate products that physically fail → compare the remaining product economics.
The cheapest cabinet can still produce the more expensive project when the “free” square metres belong to production, parking or structural work.
Make the comparison answerable from one email.
Attach the usable L × W × clear-height envelope, allowable structural load, 400 V board distance and rated current, target kW / daily kWh, and the party responsible for the Dutch fire/PGS review.
Request a pass/fail layout reply using one common boundary: ESSA ×1, Energon ×1 or ×2, and ESSC eliminated or retained. The reply should state any missing weight, clearance, structural or approval data that prevents release.
VGV
How much space does an energy storage cabinet actually need?
Cabinet base dimensions are only the starting point. The installed zone also needs service access, door movement, cable entry, thermal-management space, fire separation and emergency access required by the project.
Is the Energon 261 footprint only 1.76 m²?
No. Approximately 1.76 m² is the cabinet base area calculated from its 1300 × 1350 mm plan dimensions. The complete installation footprint is larger once service, fire, cable and access requirements are included.
When is ESSA0100B-0215 better than Energon 261?
ESSA0100B-0215 can be the better choice when the site already has enough service area, the duty remains around the 215 kWh class and the customer does not need the additional density or liquid-cooling architecture of Energon 261.
When does Energon 261 become worth buying?
Energon 261 becomes more attractive when each additional cabinet position carries a real cost, such as lost production floor, parking, access space or additional civil work. Its 261.24 kWh rated energy allows more energy to be placed in each cabinet position.
Does liquid cooling always use less site area than air cooling?
Not automatically. The result depends on cabinet design, service clearances, fire requirements and the number of units needed. Liquid cooling should be compared using the complete installed layout, not a generic percentage claim.
Can a factory reduce the required battery capacity just to make the cabinet fit?
That is usually the wrong sequence. The required kW and kWh should be fixed from the operating duty first. Product format and layout should then be changed to fit the site without undermining the required energy function.
When should a customer move from cabinets to ESSC0500B-1075?
Container scale becomes more sensible when the project genuinely reaches about 1 MWh and the site can accommodate a 6 m, 21 t enclosure, lifting access, maintenance space and the corresponding 722 A electrical interface.
Can an existing 400 V switchboard accept ESSC1000B-2150?
Matching voltage is not enough. ESSC1000B-2150 has a rated AC current of 1445 A, so switchgear, cables, transformer loading, protection and the site connection have to support that current class.
Should fire separation be included when comparing BESS footprint?
Yes. Procurement comparisons should use the approved installed layout, including project-specific service and fire-safety boundaries, instead of equipment base dimensions alone.
Can rooftop space be treated as free BESS area?
No. ESSA0100B-0215 has a published net weight of 3,900 kg, and even its simple full-base screening average is about 10.1 kN/m² before support-point concentration is considered. Energon 261 should not be released to a roof until the quoted model’s exact mass and support reactions are supplied.
Which MegSolid product fits a space-constrained Rotterdam cold store?
ESSA0100B-0215 can fit moderate ~200 kWh duty where cabinet space is still available. Energon 261 becomes stronger when cabinet positions are expensive. ESSC products only enter once the MWh requirement and site logistics justify container scale.
Does PGS 37-1 affect energy storage cabinet layout in the Netherlands?
Yes. PGS 37-1 is a key Dutch risk-based safety reference, but the project still needs to identify the competent authority, any omgevingsdienst handling route, veiligheidsregio/fire-service advice and insurer requirements. Cabinet dimensions alone do not establish the final accepted installation boundary.
Is outdoor installation always better for space-constrained Dutch C&I sites?
No. Outdoor installation can preserve indoor production space, but it may consume parking, loading or emergency-access areas. The best location is the one with the lowest total commercial and engineering cost after access, fire and civil requirements are included.