
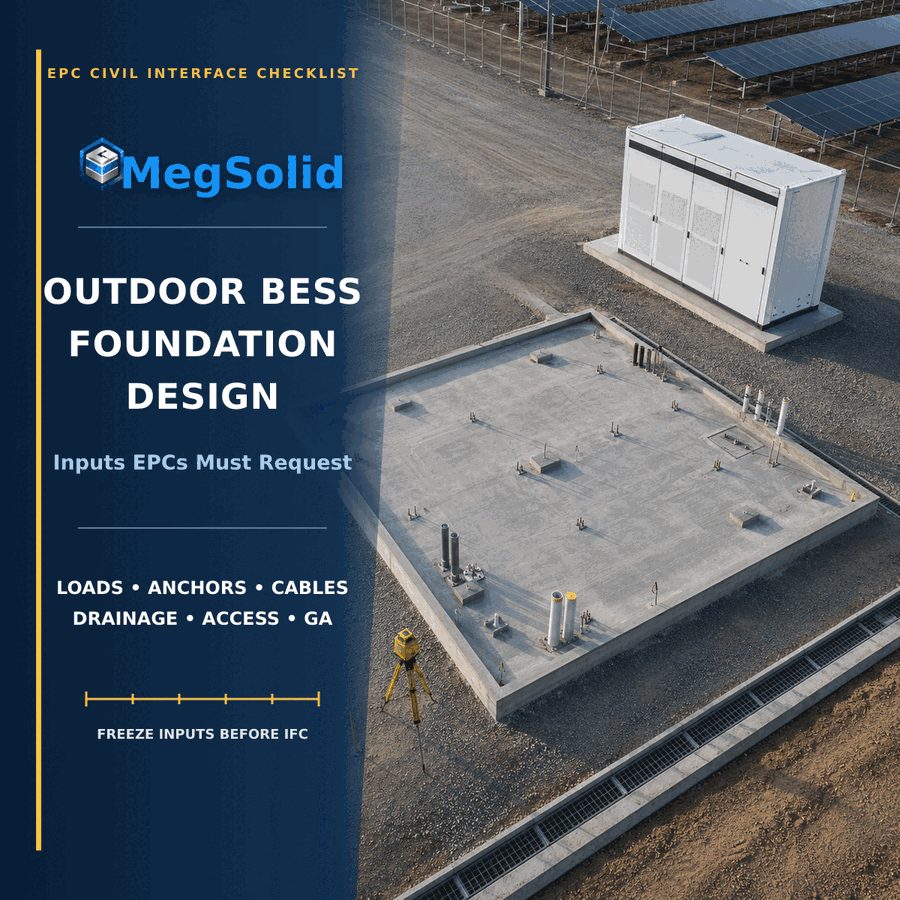
The most important BESS foundation design inputs are not the battery's kWh rating. They are the controlled mechanical, structural, cable-entry, drainage, access and installation interfaces that allow the EPC's civil engineer to design a project-specific foundation. MegSolid recommends freezing this supplier-to-civil data boundary before the EPC releases concrete drawings for construction.
A product brochure showing overall dimensions and total weight is enough for early layout screening, but it is not enough for final civil design. The foundation designer still needs the approved general arrangement, base-frame geometry, support reactions or load cases, anchoring interface, centre-of-gravity data, cable openings, service clearances and lifting method. The site team must add geotechnical, hydrological, wind, seismic and code inputs.
In this guide, you will learn: which inputs belong to the BESS supplier, which remain with the EPC and civil engineer, what can be used for budget layout, what must be controlled before IFC release, and which missing RFQ fields create the greatest risk of rework.
The Direct Answer: Freeze the Interface, Not a Generic Slab
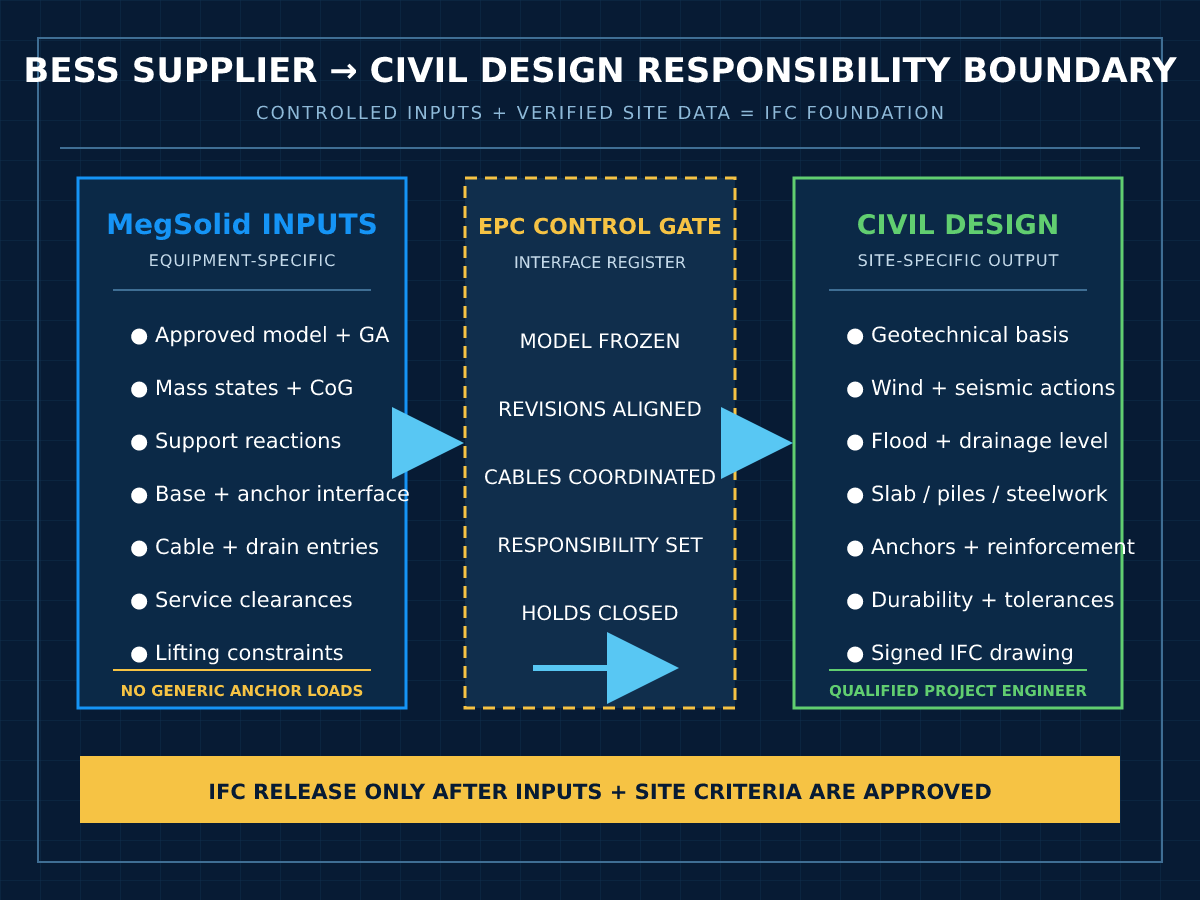
The equipment supplier should define what the equipment applies to the foundation and what the equipment requires from the foundation. The civil engineer should convert those controlled interfaces and site conditions into the final slab, plinth, pile, pedestal or steel-support design. The EPC should own coordination, revision control and construction release.
| Party | Must provide or verify | Must not be assumed |
|---|---|---|
| BESS supplier | Approved model, operating and transport mass, overall envelope, base/support interface, load cases where available, anchoring requirements, cable entries, access and lifting constraints | Site bearing capacity, final concrete strength, slab thickness or local code solution |
| EPC | Equipment schedule, coordinated site layout, cable and earthing routes, logistics plan, interface register, document status and IFC gate | That a tender GA is automatically construction-ready |
| Civil/structural designer | Geotechnical model, settlement criteria, wind and seismic actions, flood elevation, drainage, reinforcement, anchors, tolerances and local-code compliance | Uniform bearing pressure derived only from total mass divided by cabinet footprint |
| Owner/AHJ/insurer | Site rules, fire access, setbacks, flood and environmental criteria, asset-protection requirements and approval hold points | That one manufacturer’s installation detail overrides project rules |
This division is consistent with current procurement practice: the U.S. Department of Energy BESS technical-specification template is intended to be customized for the project, while its companion BESS procurement checklist separates early development questions from detailed technical requirements. A reliable RFQ therefore asks for controlled inputs; it does not copy a universal foundation detail from the internet.
The Minimum Supplier Data Package Before Civil IFC
Start with a document register, not an email asking whether the cabinet can sit on concrete. The register should name every deliverable, model, revision, status, responsible party and required date. For buyers still defining the equipment scope, MegSolid's C&I BESS supplier guide provides a wider qualification framework; the list below is the civil-interface subset.
- 📐 Controlled GA: Model code, revision, overall dimensions, door swing, removable panels, HVAC projections and all keep-out zones.
- ⚖️ Mass states: Shipping, lifting and operating mass; identify separately supplied equipment, coolant or site-filled components.
- 🎯 Centre of gravity: Coordinates for transport and lifting, plus any operating condition that changes the mass distribution.
- ⬇️ Foundation reactions: Vertical, lateral, uplift, overturning and applicable load combinations at defined support points—not only a total weight.
- 🔩 Base and anchor interface: Feet, rails, baseplates, hole pattern, permitted anchor types, edge-zone restrictions, grout requirement and installation tolerances.
- 🌬️ Environmental interface: Supplier-defined wind, seismic, vibration and enclosure assumptions that the project engineer must reconcile with site criteria.
- 🔌 Cable interface: AC, DC, auxiliary, control, communications and earth-entry coordinates, gland zones, bottom plates, trench openings and segregation requirements.
- 💧 Drain interface: Condensate and cooling-system drainage points, discharge restrictions and areas that must remain free of standing water.
- 🚪 Service envelope: Door, filter, fan, liquid-cooling, fire-system, switchgear and component-removal clearances.
- 🏗️ Installation method: Crane, forklift, skidding or lifting-frame requirements; certified lifting points; spreader needs; laydown and replacement path.
- 🧭 Orientation constraints: Front/rear designation, solar exposure assumptions, airflow direction and permitted installation slope.
- 📄 Document status: Tender, approval, approved for construction or as-built—with a rule preventing superseded drawings from reaching the concrete crew.
Why Total Weight Is Not a Foundation Load Schedule
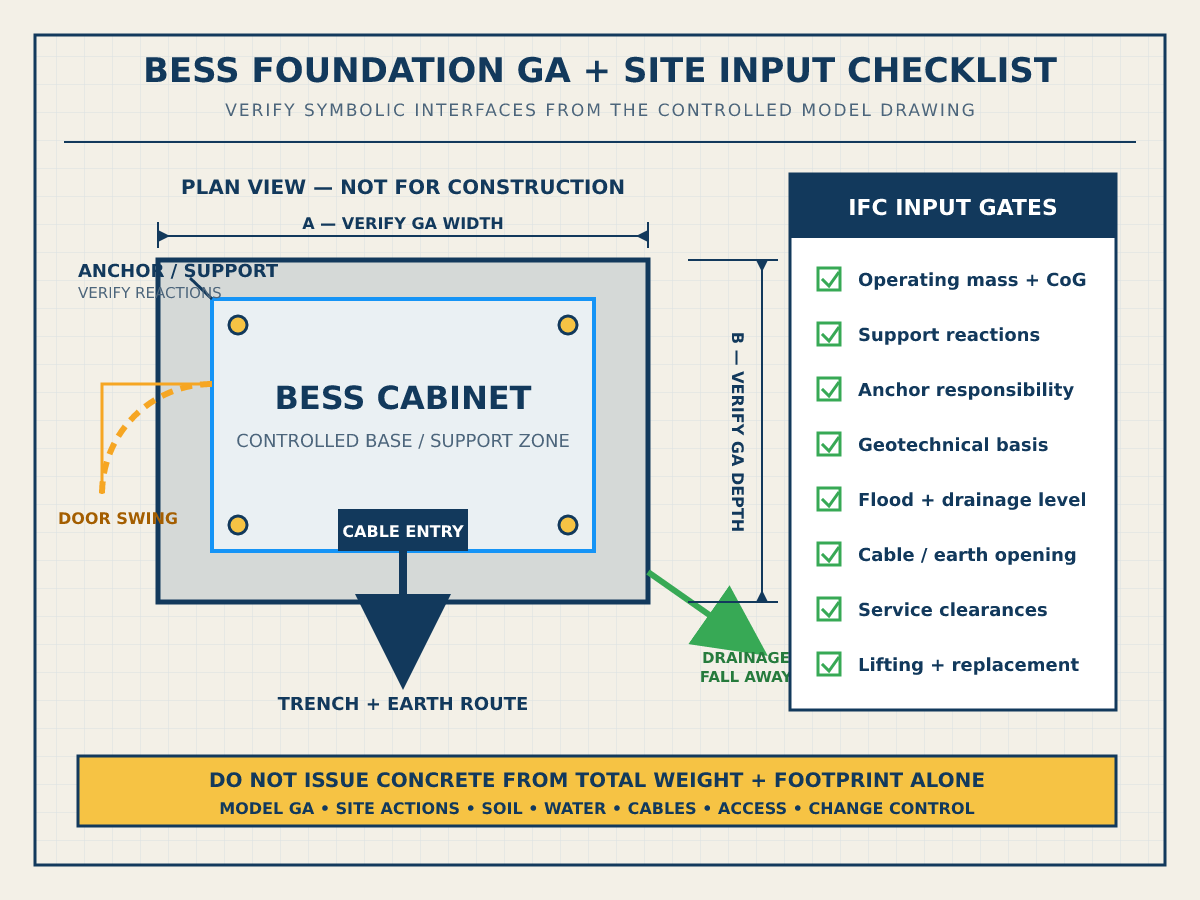
A cabinet weighing 3,900 kg does not necessarily apply a uniform pressure over its entire plan area. The enclosure may bear through rails, corner posts, discrete feet or a perimeter frame. Cable voids can interrupt the bearing zone. Wind and seismic actions can add lateral load, uplift or overturning. Door operation, service activity and equipment replacement can also impose temporary conditions outside normal operation.
- 🏷️ Published net weight: Useful for preliminary transport and layout screening only.
- 📦 Shipping weight: May include packaging, temporary restraints or exclude site-installed equipment; confirm the logistics basis.
- ⚙️ Operating weight: Must include the approved installed configuration and any fluids or accessories present in service.
- 📍 Point or line reactions: Needed where the base frame transfers load through defined supports.
- ↔️ Horizontal and uplift actions: Project wind, seismic and restraint design require controlled load combinations.
- 🪝 Lifting condition: The centre of gravity and certified lifting arrangement govern crane and rigging design, not the foundation alone.
Do not calculate anchor tension or concrete edge breakout from brochure weight. Ask the supplier whether model-level reactions and approved anchoring details are available, then place responsibility for the final anchor design in the contract. If data will arrive after purchase order, identify the due date and make foundation IFC release a hold point.
MegSolid Dimensions and Weights for Early Layout Screening
The following values come from MegSolid's current controlled product knowledge base. They help an EPC compare site envelopes and preliminary logistics. They do not replace the order-specific GA, foundation reaction schedule, anchoring detail or civil engineer's design. Confirm the selected model, chemistry, configuration and revision in the quotation and approved document register.
| MegSolid model | Published capacity / power | Published dimensions (mm) | Published net weight | Civil use at RFQ stage |
|---|---|---|---|---|
| ESSA0030B-0055 | 55.296 kWh / 30 kW | 1770 × 1510 × 2270 | 2,000 kg | Footprint and logistics screening |
| ESSA0050B-0055 | 55.296 kWh / 50 kW | 1770 × 1510 × 2270 | 2,200 kg | Footprint and logistics screening |
| ESSA0050B-0100 | 100.352 kWh / 50 kW | 1770 × 1510 × 2270 | 2,400 kg | Footprint and logistics screening |
| ESSA0100B-0215 | 215.04 kWh / 100 kW | 2450 × 1550 × 2400 | 3,900 kg | Footprint and logistics screening |
| ESSC0500B-1075 | 1.0752 MWh / 500 kW | 6058 × 2438 × 2896 | 21,000 kg | Container-level site screening |
| ESSC1000B-2150 | 2.1504 MWh / 1,000 kW | 12192 × 2438 × 2896 | 38,000 kg | Container-level site screening |
For model context, review the MegSolid outdoor cabinet ESS range and the decision factors in the 100 kW / 215 kWh outdoor BESS selection guide. For larger systems, the MegSolid containerized energy storage system page shows why container-scale civil and logistics coordination must begin earlier.
Geotechnical Inputs the Equipment Supplier Cannot Decide
The supplier can state equipment loads and tolerances, but the project team must establish how the ground responds. A foundation selected before the geotechnical model is known may later require thicker concrete, ground improvement, piles, different drainage or an entirely different layout. That rework can affect cable routes, delivery access and commissioning dates.
| Site input | Why the civil designer needs it | Procurement control |
|---|---|---|
| Allowable bearing and settlement criteria | Checks serviceability and load transfer; total weight alone cannot define either | Issue geotechnical basis before final foundation design |
| Groundwater and drainage behavior | Affects excavation, uplift, corrosion exposure, trench drainage and constructability | Coordinate with civil, electrical and environmental packages |
| Fill, expansive, collapsible or contaminated soils | May require removal, improvement, isolation or specialist foundation solutions | Record assumptions and responsibility in the site data sheet |
| Wind and seismic design criteria | Drives lateral, uplift, overturning and anchorage checks | Translate site actions into supplier-compatible interface loads |
| Design life and durability exposure | Influences concrete class, cover, steel protection, joints and inspection strategy | Align owner, insurer and local-code requirements |
Drainage, Flood Level and Finished Pad Elevation
Water control is part of the equipment interface. The foundation should not create a basin around the enclosure, block a condensate outlet or direct runoff into cable openings. The project must define design flood level, finished ground level, pad elevation, surface falls, trench drainage, erosion protection and the approved discharge route.
- 🌧️ Keep water away: Grade the surrounding surface so runoff does not pond against doors, base frames or cable glands.
- ⬆️ Set elevation deliberately: Compare the pad and equipment entry points with project flood and stormwater criteria.
- 🕳️ Protect cable openings: Coordinate sleeves, curbs, seals and trench levels before concrete placement.
- 💦 Route condensate: Confirm every equipment drain location and a lawful, maintainable discharge path.
- 🧱 Control erosion: Check outlets, slopes, gravel or paved aprons and long-term inspection access.
- 🔍 Verify after construction: Survey pad level, flatness, falls and openings before equipment delivery.
Manufacturer installation guidance reinforces the principle. SMA states that its outdoor cabinet foundation must suit the product weight and dimensions, remain on solid ground, preserve cable and condensate routing, and prevent water collection; it also assigns foundation design to the customer. See the outdoor battery-cabinet foundation requirements. Use that as evidence of the responsibility boundary—not as a MegSolid foundation detail.
Cable Trenches, Earthing and Concrete Openings
A structurally adequate slab can still fail the installation if its cable opening is on the wrong side. The coordinated GA must connect the BESS bottom or side entry to the electrical trench plan, earthing design and drainage concept. Freeze the interface before reinforcement and embedded items make changes expensive.
- 🔌 Identify every service: AC, DC, auxiliary AC, fire alarm, EMS/SCADA communications and protective earthing.
- 📏 Allow constructable routing: Cable size, quantity, bend radius, pulling direction, cleats, supports and gland access must fit the opening.
- ↔️ Preserve segregation: Power, control and communications routes should follow the approved electrical design and interference rules.
- 🧯 Close the boundary: Define sealing, fire stopping, vermin protection, water ingress control and who supplies each material.
- 🌍 Coordinate earthing: Show cabinet bonding points, earth-grid tails, test links and accessible inspection points.
- 🧹 Plan maintenance: Avoid covers, drains or trench edges that prevent door opening, filter service or safe technician access.
Maintenance, Lifting and Replacement Paths
The footprint is only the space occupied on day one. The lifecycle envelope includes delivery, rigging, commissioning, routine maintenance and replacement of the largest serviceable component. An EPC should test that envelope against fences, bollards, transformers, solar structures, overhead lines, drainage channels and future augmentation rows.
- 🚚 Delivery route: Check turning radius, gate width, gradients, axle limits, overhead constraints and weather-dependent access.
- 🏗️ Crane or forklift setup: Verify outrigger or wheel loads, working radius, exclusion zone, laydown area and certified equipment lifting points.
- 🚪 Door and panel access: Use the approved swing and removal envelope, not a generic clearance copied from another model.
- 🌀 Thermal-management service: Preserve access to filters, fans, pumps, coolant connections, heat exchangers and condensate drains.
- 🧯 Emergency access: Coordinate the AHJ, fire engineer and insurer requirements with equipment spacing and site circulation.
- 🔄 Replacement strategy: Demonstrate how a cabinet, rack, PCS or major thermal component can leave the site after adjacent equipment is energized.
Thermal Safety and Solid-State Chemistry Do Not Remove Civil Duties
MegSolid recommends evaluating thermal propagation risk at cell, module, cabinet and site level. A hybrid solid-state electrolyte architecture can reduce dependence on free liquid electrolyte and may improve intrinsic thermal stability, but the project must rely on model-specific chemistry, test evidence, enclosure design, detection, suppression, ventilation and emergency-response provisions. No chemistry removes the need for drainage, access, separation, structural restraint or AHJ approval.
Product naming must remain precise. MegSolid's public ESSA outdoor-cabinet table lists LFP systems; do not label every ESSA model solid-state unless the order-specific datasheet and BOM confirm it. The 261.24 kWh liquid-cooled C&I system is identified in the controlled product data as hybrid solid-state LFP and publishes a 1300 × 1350 × 2200 mm envelope with a ±5 mm dimensional tolerance, but no weight should be inserted into the civil schedule until MegSolid supplies the approved model-level value.
Buyers comparing safer architectures can review MegSolid's solid-state energy storage portfolio, the 12 thermal-runaway checks before BESS approval and the EPC guide to UL 9540A and IEC 62619 evidence. The procurement decision should connect verified safety evidence to the actual ordered configuration.
Put These Foundation Inputs Into the RFQ
A high-value RFQ asks bidders to complete the same interface schedule. This prevents one supplier from pricing only equipment while another includes controlled drawings, structural data and installation support. It also gives the EPC a defensible list of post-award deliverables.
| RFQ field | Required bidder response | Risk if omitted |
|---|---|---|
| Exact model and configuration | Model code, chemistry, BOM boundary, accessories and separately shipped items | Dimensions and mass may refer to a different build |
| GA deliverable | Format, drawing status, revision process and delivery date | Tender layout reaches site as if it were IFC |
| Mass and centre of gravity | Shipping, lifting and operating states with coordinate reference | Transport and rigging plan becomes guesswork |
| Foundation load data | Support-point reactions and applicable vertical, lateral, uplift and overturning cases | Civil designer infers loads from total mass |
| Anchoring interface | Base geometry, hole pattern, tolerances, supplier scope and design responsibility | Anchor clashes or inadequate edge distances |
| Cable and earth entries | Coordinates, permitted zones, openings, seals and bonding points | Trench and reinforcement rework |
| Drainage interface | Condensate/coolant drain locations and discharge constraints | Standing water or blocked drainage |
| Access envelope | Door, panel, HVAC, fire-system and component-removal clearances | Unsafe or impossible maintenance |
| Installation method | Approved lifting points, rigging method, forklift/crane constraints and supervision scope | Arrival without a workable installation plan |
| Environmental basis | Equipment limits and assumptions for wind, seismic, corrosion, ambient and flood exposure | Mismatch between enclosure qualification and site actions |
| Civil review support | Supplier review turnaround, comment process and final interface sign-off | Late technical queries delay concrete release |
| Change control | Notice period and approval process for dimensional, weight or base-interface changes | Manufacturing change invalidates issued civil drawings |
For large container projects, review the density and integration considerations in Engineering the 5 MWh BESS. Its electrical and thermal discussion should be combined with a project-specific civil data package; container dimensions alone cannot release foundations.
Five Red Flags Before Concrete Release
- 🚩 Brochure-only design: The civil drawing cites a marketing datasheet but no approved model GA or revision.
- 🚩 Uniform-load shortcut: Bearing pressure is calculated from total mass divided by the full cabinet rectangle without confirmed bearing geometry.
- 🚩 Anchor gap: The supplier, EPC and civil designer each assume another party owns anchor selection and verification.
- 🚩 Uncoordinated openings: The concrete plan, trench plan and equipment bottom-entry drawing use different origins or revisions.
- 🚩 No lifecycle route: The cabinet can be delivered, but doors, heat exchangers, racks or the full unit cannot later be removed safely.
MegSolid can provide a quotation-stage configuration review and identify the controlled mechanical documents required for the selected cabinet or container. Final foundation engineering remains project- and site-specific. The fastest review starts with the model shortlist, site plan, geotechnical basis, flood and drainage criteria, design wind/seismic basis, cable approach, access constraints and required IFC date.
This article provides a baseline BESS foundation-input framework. To receive the complete Excel civil-interface and RFQ checklist—including editable supplier/EPC responsibility fields, GA review gates, site-input register and drawing-release controls—email [email protected]. Include the target model, quantity, site country, preliminary layout, ground/flood information, cable direction, installation method and required delivery date.
FAQ
What must a BESS supplier provide before foundation design?
Request the approved model and configuration, operating and transport mass, centre of gravity, base/support geometry, applicable reactions or load cases, anchoring interface, cable and drain entries, service clearances, lifting method, environmental assumptions, tolerances and controlled GA revision.
Can an EPC design a BESS foundation from total cabinet weight?
Not reliably. Total weight does not identify point or line supports, centre of gravity, lateral load, uplift, overturning, anchor forces, cable voids or temporary installation conditions. Use supplier-controlled interfaces plus site-specific structural analysis.
Who is responsible for the final BESS foundation design?
The contract should state responsibility explicitly. Commonly, the supplier defines equipment interfaces, the EPC coordinates them and the project's qualified civil or structural engineer designs and certifies the site-specific foundation under local requirements.
Should anchor bolts be included in the BESS supplier RFQ?
Yes. Define who selects, supplies, installs and verifies anchors; request the base hole pattern, permitted anchor zone, tolerances, grout requirement and controlled load cases. Do not leave anchor responsibility implied.
What geotechnical data is needed for a battery cabinet concrete pad?
The civil engineer may need soil profile, allowable bearing and settlement criteria, groundwater, fill quality, expansive or collapsible behavior, contamination, frost or scour conditions and recommendations for excavation, improvement or piles.
How should flood and drainage risk be addressed around an outdoor BESS?
Set the finished pad and entry elevations against the project flood criterion, grade runoff away from the enclosure, coordinate trench and condensate drainage, protect openings and confirm a maintainable discharge path that meets local environmental rules.
What clearances should be shown on a BESS GA drawing?
Show model-specific door swings, removable panels, ventilation or heat-exchanger zones, fire-system access, cable work areas, technician routes, lifting and component-removal envelopes, vehicle protection and emergency access required by the project.
When can a BESS foundation drawing be released for construction?
Release it only after the selected model and revision are frozen, supplier interfaces are approved, site criteria are verified, cable and drainage openings are coordinated, design responsibilities are accepted and the EPC's document-control hold point is closed.
Can one MegSolid foundation drawing be reused for every project?
No. A model-level interface drawing can be reused as controlled equipment input, but the final foundation depends on site soil, wind, seismic, flood, drainage, durability, access, local code and owner requirements.
What should an EPC send MegSolid for a foundation-input review?
Send the shortlisted model and quantity, site plan, target delivery and IFC dates, geotechnical basis, design wind and seismic criteria, flood and drainage data, cable approach, earthing concept, lifting method, access constraints and required document formats.
What are BESS foundation design inputs?
BESS foundation design inputs are the controlled equipment and site data used by a qualified civil or structural engineer, including mass states, support reactions, base and anchor geometry, centre of gravity, environmental actions, soil conditions, drainage, cable entries, clearances and installation loads.
Why are BESS foundation reactions more useful than total weight?
Foundation reactions show how vertical, lateral, uplift and overturning actions reach defined support points. Total weight alone does not reveal load distribution, eccentricity, restraint forces or the governing load combinations required for foundation and anchor checks.
How does MegSolid support EPC civil design for an outdoor BESS?
MegSolid can confirm the ordered model, publish controlled dimensions and verified weights where available, coordinate GA, base, cable, drainage, clearance and installation interfaces, and identify project-specific data that must be completed before the EPC releases civil drawings.